Sponsored by MKS OphirReviewed by Olivia FrostJul 22 2026
The metalworking business is changing. Additive manufacturing technologies, even when combined with machining operations, are paving the way for more efficient processes and novel designs.
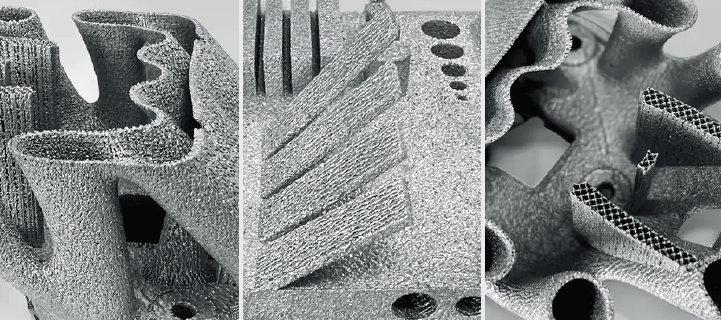
Image Credit: MKS Ophir
Reichenbacher Hamuel GmbH identified this potential. In a relatively short time, the company created industrial additive manufacturing systems based on the laser powder bed fusion technique.
Here, measurement technology plays an important role: MKS Instruments' small Ophir® BeamPeek high-power laser beam analysis and power measurement device is used by the company for research, development, quality assurance, and maintenance.
The Reichenbacher team was delighted by both the system's ease of use and the wide range of measurement choices it provided.
Customized Additive Manufacturing Systems
Reichenbacher, a member of the SCHERDELGroup, is best known for its high-quality five-axis CNC machining centers, which are used in aircraft, automotive, boat, and rail vehicle construction, as well as the woodworking industry and by the manufacturers of aluminum, plastic, or composite components.
In the metal processing industry, the company's portfolio has grown to include the design and production of large-format, industrial-scale additive manufacturing equipment. Reichenbacher works with skilled partners to design and execute bespoke systems that combine the complete laser powder bed fusion (LPBF) manufacturing chain.
Knowing and verifying the laser beam characteristics at each step of development proved critical, as Dr. Alexander Kawalla-Nam, Head of Additive Manufacturing at Reichenbacher, explains:
Laser systems for additive manufacturing are very complex. Especially our large-format systems, which have multiple laser sources, must be optimally adjusted to ensure production quality. This is why we were looking for a measuring device that could be used for testing throughout the entire lifecycle of our products, from development to maintenance.
Dr. Alexander Kawalla-Nam, Head of Additive Manufacturing, Reichenbacher
Products
- Ophir BeamPeek® High Power Laser Beam Analysis and Measurement System
- Ophir Ariel Industrialized Laser Power Sensor with Display
Application Area
- Special machine construction
- Additive manufacturing systems
Direct Uses
- Research & development
- Commissioning
- Maintenance and service
Benefits
- Short measurement times
- Simple to use
- No water- or air-cooling required
- Robust
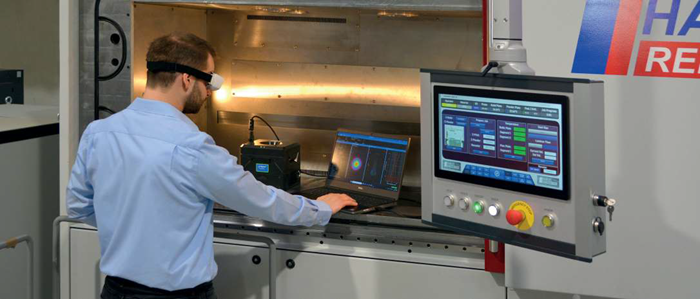
Image Credit: MKS Ophir
Handling Without Set-Up Changes
The first stage in every project is to establish the requirements, so the Reichenbacher team created specifications for a measurement device suitable for their application.
In terms of range of functions, the machine manufacturer was concerned with monitoring individual beam characteristics such as diameter, location, and shape, as well as power and density.
The system, however, should also be capable of displaying the beam caustics, which are representations of the beam from the processing optics to the focus and any further expansion.
The team placed equal importance on the simplicity of use. “We work with fine metal powders in space-constrained construction chambers, so we wanted to avoid water- or air-cooling at all costs in order to make it as easy to operate as possible, also for the service technicians,” explains Lukas Gahn, development and application engineer at Reichenbacher.
The BeamPeek system quickly provides us with all the relevant parameters, both when evaluating the laser sources and when configuring the laser setup. This saves us valuable development time.
Dr. Kawalla-Nam, Head of Additive Manufacturing, Reichenbacher
Innovation at the Right Time
The team conducted market research and examined existing measurement equipment. That was when MKS Instruments introduced its new Ophir BeamPeek analysis system, designed exclusively for additive manufacturing.
For Dr. Kawalla-Nam, the timing was ideal: “The BeamPeek system appealed to us straight away: It is compact, it requires no water- or air-cooling, and its semi-automated analysis software also lets you calculate the beam caustic parameters and display them in relation to the building plane in the AM chamber. As beta testers, we were given the opportunity to share suggestions for optimization with the development team.”
The novel measurement device absorbs laser power via a patented design featuring removable cooling inserts.
This minimizes downtime between measurements and eliminates the need for water or active fans in the construction environment, making it suitable for monitoring the lasers in Reichenbacher L-PBF systems. In just a few seconds, it provides the beam profile, focus analysis, power measurement, and beam caustic.
Flexibility Saves Time and Money
Reichenbacher's additive manufacturing systems are custom-built to meet the needs of each customer. They are also 'open' systems in terms of the employed materials. To best match the different laser sources, optics, and materials, the beam parameters must be monitored and compared repeatedly.
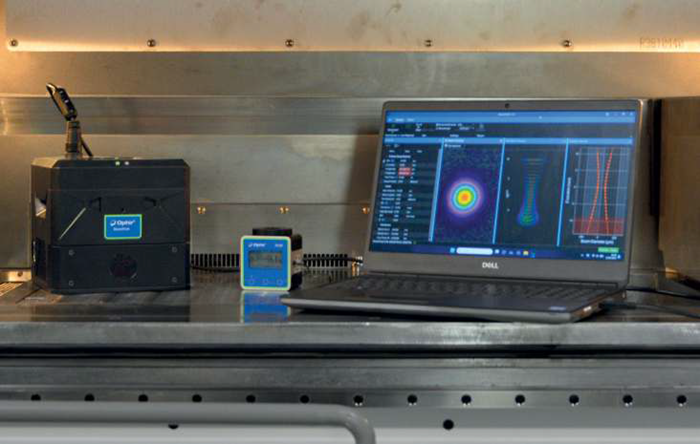
Figure 1– 2. Measurements taken with the Ophir BeamPeek device (while actively measuring, the chamber will usually be closed) are directly transferred to the BeamPeek software on the laptop (outside the chamber). The Ophir Ariel measurement device (Figure 2 in the center) shows results on the display or transmits data eg. via Bluetooth. Image Credit: MKS Ophir
The AMS 800 (build volume 800 x 800 x 500 mm) and AMS 400 (build volume 400 x 400 x 500 mm) use four fiber lasers with laser powers of 1 kW each to work on a single print job. The quality of the manufactured component can only be assured if all laser systems precisely follow the requirements.
The team employs the Ophir measurement system on a regular basis, beginning with the development process.
Since the customer has free choice in terms of the type of powder they’ll use, the laser source type also has to vary. The BeamPeek system quickly provides us with all the relevant parameters, both when evaluating the laser sources and when configuring the laser setup. This saves us valuable development time.
Dr. Kawalla-Nam, Head of Additive Manufacturing, Reichenbacher
Quickly Identifying Sources of Error
As seen in this example, the beam analysis system gives critical information for troubleshooting.
After optimizing the protective glass for a plant's optical systems, the team performed a control measurement with the BeamPeek system. In theory, a before-and-after comparison of the laser's beam parameters should demonstrate if the optimization was effective.
Both the laser beam diameter in different planes and the laser power in the focus plane were measured. However, the measurement values showed unexplainable variances. The cause became evident when the beam's shape was examined: it had abruptly become elliptical near the focal plane.
After inspecting the optical components, the problem was tracked down to pollution on the exterior of the protective glass (which is not accessible from the build chamber).
After the dirty piece was removed, cleaned, and reinserted, a fresh control test revealed an almost perfectly round laser beam in the focal plane over the 80–1000 W power range (see Figures 3 and 4).
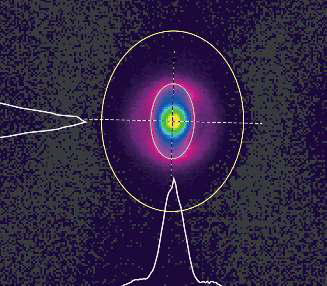
Figure 3. A contaminated protective glass results in an elliptical beam. Image Credit: MKS Ophir
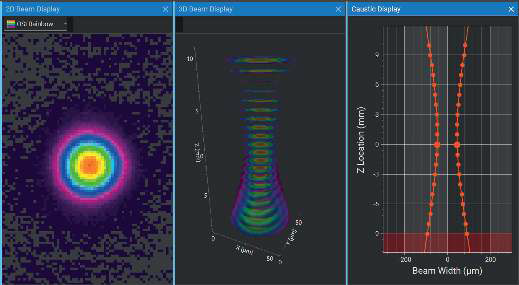
Figure 4. After cleaning the glass, the beam is round and symmetrical. Image Credit: MKS Ophir
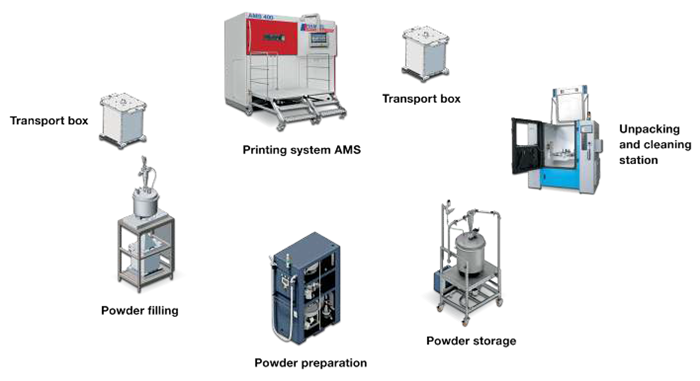
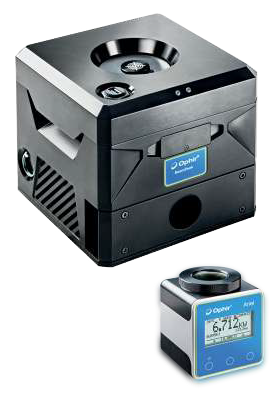
Figure 5 – 6. Reichenbacher implements customized systems that integrate the entire process chain of laser powder bed fusion (LPBF). Ophir measurement devices are key to achieving high product quality throughout the process chain. Image Credit: MKS Ophir
A Partnership with a Future
Dr. Kawalla-Nam's team requires precise measurements of the laser beams at the building plane. Beam shape, laser power, and beam caustics are critical elements in ensuring system quality and, hence, manufacturing quality.
When they only need to measure laser power, the team will occasionally use the even smaller Ophir Ariel Industrialized Laser Power Sensor with display.
Most of the time, Lukas Gahn turns to the BeamPeek system: “Ophir Ariel is great when it comes to measuring laser power. However, since we are primarily interested in the beam caustics, we usually work with the BeamPeek system. Even so, it only takes a few minutes to set up the measurement, which then only takes seconds.”

This information has been sourced, reviewed and adapted from materials provided by MKS Ophir.
For more information on this source, please visit MKS Ophir.