Optical coatings consist of one or more thin layers of material deposited onto an optical component, and the presence of these layers alters the way in which the optic reflects and transmits light.
Image Credit: Mike_shots/Shutterstock.com
The performance of the optical coating relies on both optical and mechanical properties,1 and the mechanical reliability of the optical coating is essential for achieving reliable performance of optical coating systems. Manufacturing conditions and diverse environmental conditions greatly affect the mechanical properties of these coatings.
For example, a common failure of high-power laser coatings is localized melting. A defective coating exhibits adsorption sites that absorb laser energy during application, resulting in heat generation within the coating film.
A determination of the fundamental causes behind coating failures is critical. In this work, instrumented indentation testing (nanoindentation) is used to investigate mechanical coating failure under elevated temperature conditions. The nanoindentation elastic modulus is measured to quantify the flexibility of the coating material, and hardness is measured to quantify the mechanical strength of the coating material.
Experimental Method
A KLA nanoindenter equipped with an InForce 50 actuator was used to test two samples from different suppliers, both used for 266 nm high-power laser windows. Both samples, referred to by “Company 1” and “Company 2” came in the form of a disk with coating materials. The coatings were deposited on a precision excimer UV-grade fused silica substrate with damage thresholds ranging from 2–10 J/cm2 to allow for easy integration.
All testing was conducted using a KLA nanoindenter, utilizing the Continuous Stiffness Measurement (CSM) option and an InForce 50 actuator fitted with a Berkovich indenter tip.2 Results were generated using the InView™ test method “Dynamic Constant Strain Rate (CSR) for Thin Films”, which allows the measurement of Young’s modulus and hardness of thin films and other small volumes of material.3
Practical advantages of the thin-film option include: (a) reporting of the true film modulus by implementing an analytic model that accounts for substrate influence; (b) improved results certainty by obtaining test results at a deeper penetration depth; and (c) reduced user influence, due to the automatic selection of depth range for calculating moduli.
For the indentation film measurement, loading was terminated at a penetration depth of 3000 nm or greater. The Young’s modulus and hardness were investigated at three temperatures up to 300 °C, using the nanoindenter hot stage shown in Figure 1.
This ambient hot-stage system can handle a wide range of samples and sample geometries using a clamp mechanism. The sample stage was designed to place the sample in a chamber and simultaneously enable uniform sample heating and nanomechanical testing using the InForce 50 actuator.
The hot-stage system enables analytical testing for quality control, industrial R&D, and scientific lab environments, and is capable of collecting data on elastic modulus, hardness, creep tests, and ProbeDMA™ measurements.
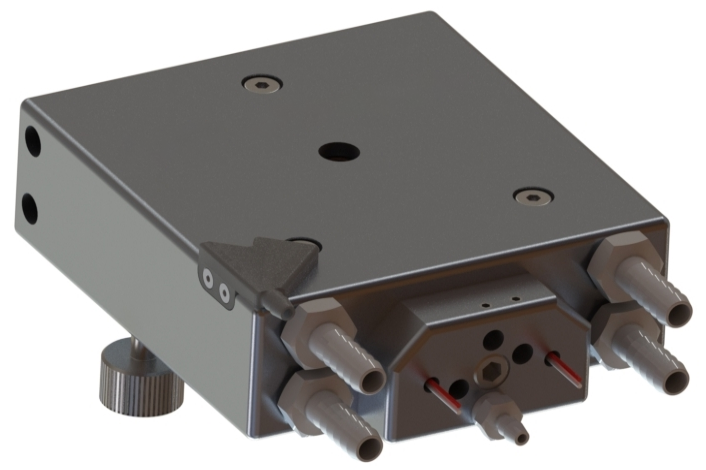
Figure 1. The 300 °C clamshell hot stage for the KLA nanoindenter. Image Credit: KLA Instruments™
Figure 2 shows the nanoindentation results for the optical coating sample from Company 2 for three typical load and displacement curves at temperatures 22°C, 150°C and 300°C. The most obvious difference among the indentation responses at the three temperatures is the displacement during the loading segment. As the temperature increases, the loading curve shifts to the left, causing a decrease in penetration depth at the end of the loading cycle.
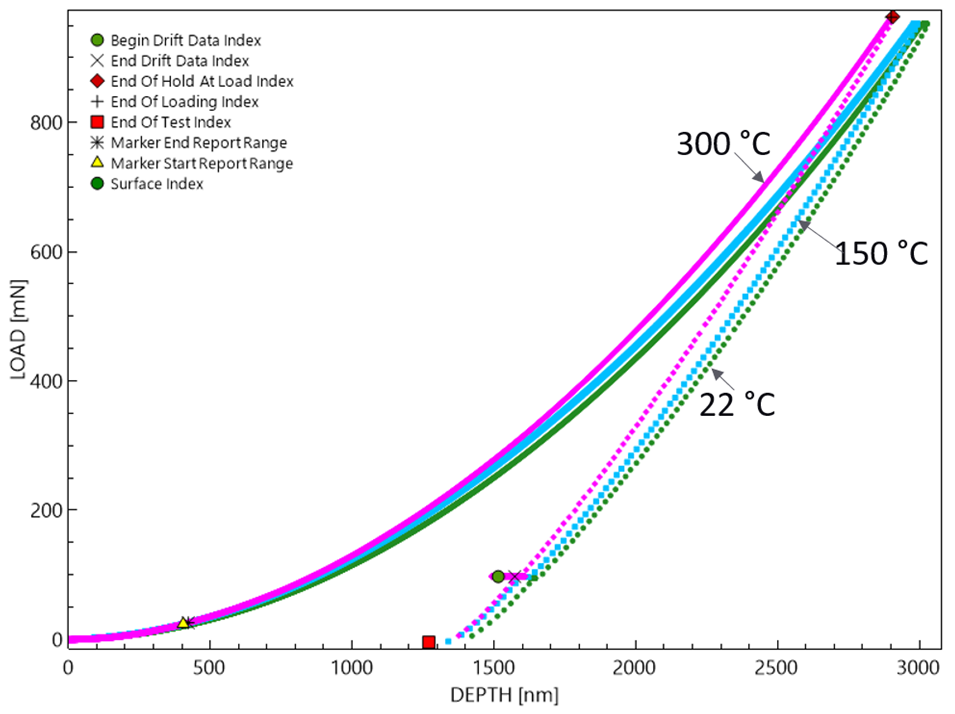
Figure 2. Representative load-depth nanoindentation curves of the optical coating film from Company 2. Nanoindentation was performed at elevated temperatures using a hot stage and a Berkovich tip. As the temperature incerases, the loading cycle shifts to the left. Image Credit: KLA Instruments™
The indentation modulus as a function of depth is shown in Figure 3 for both samples at the three temperatures. The true moduli of the film coatings were calculated by taking into account the influence of the supporting layer, a silica substrate. For film modulus at high temperature, both films show major changes at 300 °C.
The sample from Company 1 shows a significant change in film modulus at 150 °C, indicating that the sample shows less stability as temperature increases. The hardness as a function of depth is shown in Figure 4 for both samples at the three temperatures.
The hardness data shows the same trend as the modulus data, indicating that the Company 2 sample provides better thermal stability than the Company 1 sample.
In the high-power laser coating industry, it is important to manage the thermal stability of the coating because deleterious effects include local heating, which can create thermal gradients in the optical materials. A variation in thermal gradient may lead to stress-induced birefringence or thermally induced variation in the refractive index of the optical material.4
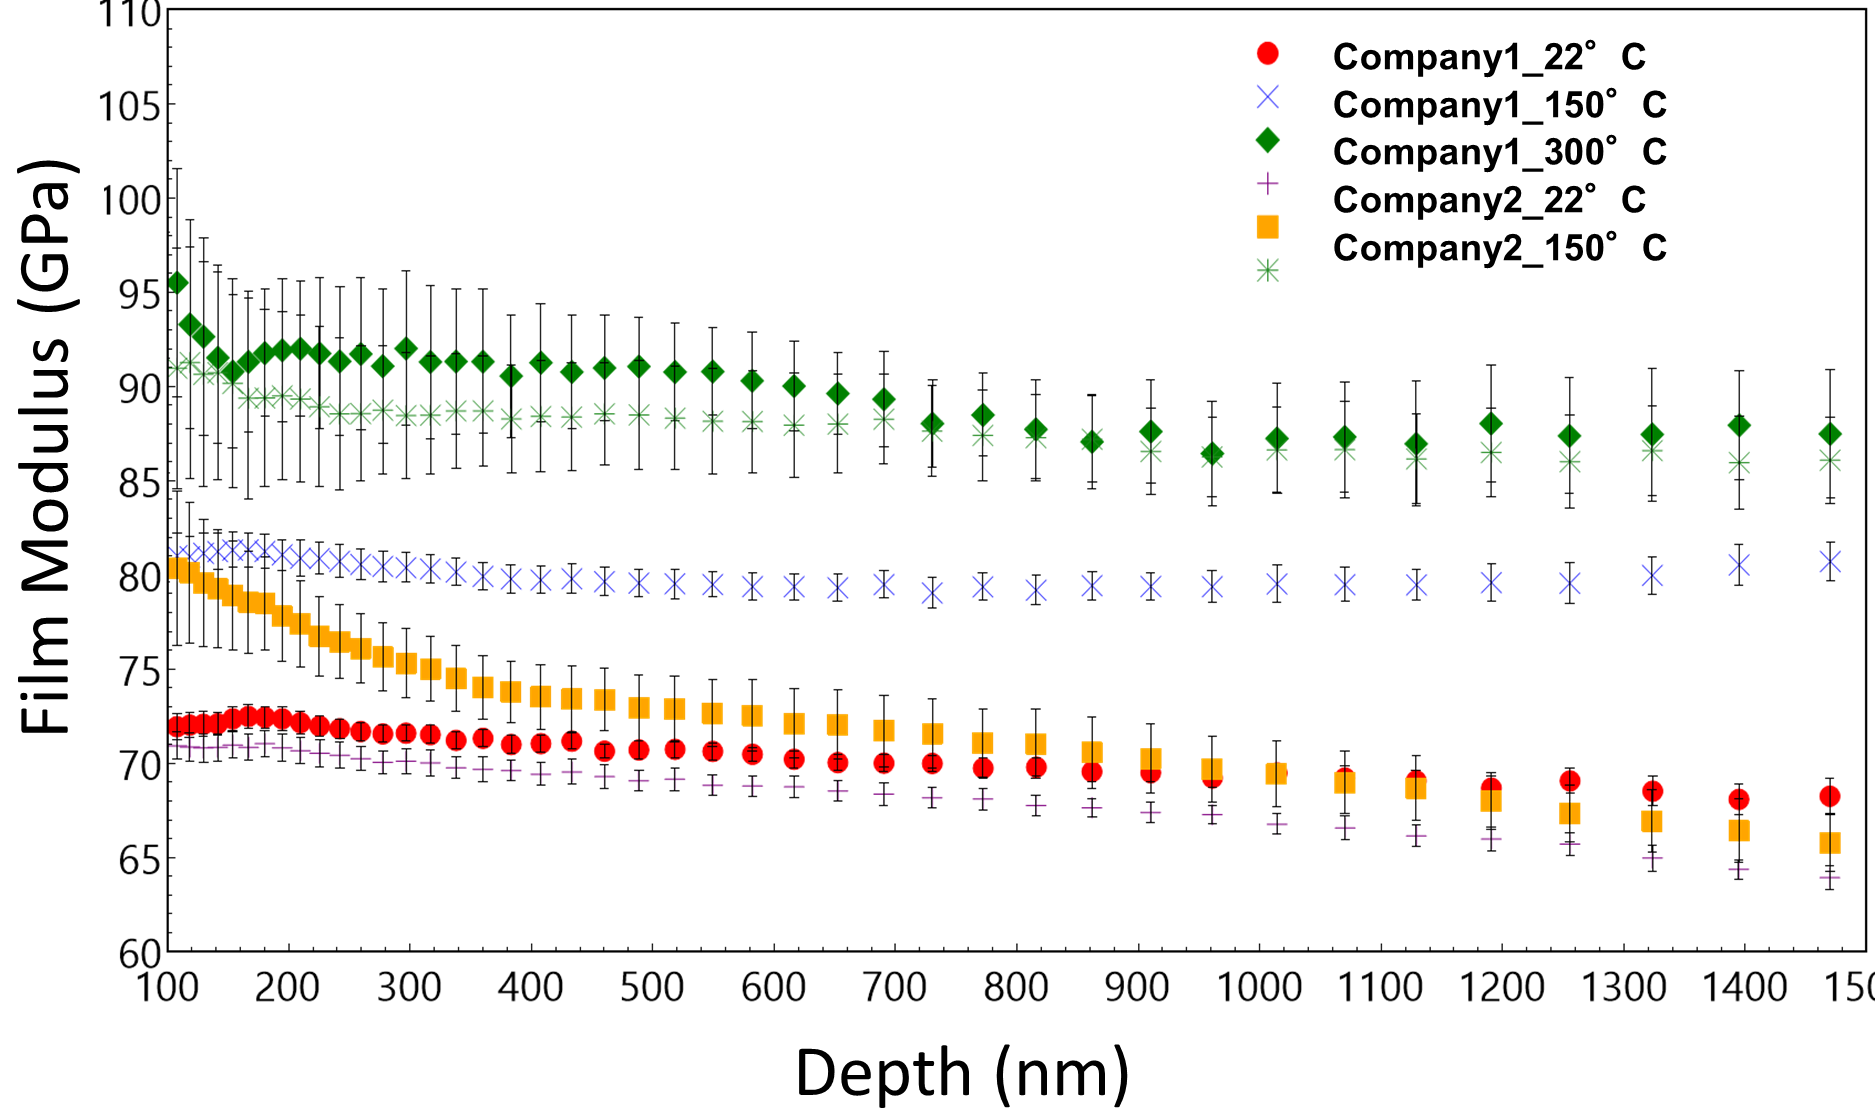
Figure 3. Film coating modulus as a function of indentation penetration at three elevated temperatures: 22 °C, 150 °C, and 300 °C. Image Credit: KLA Instruments™
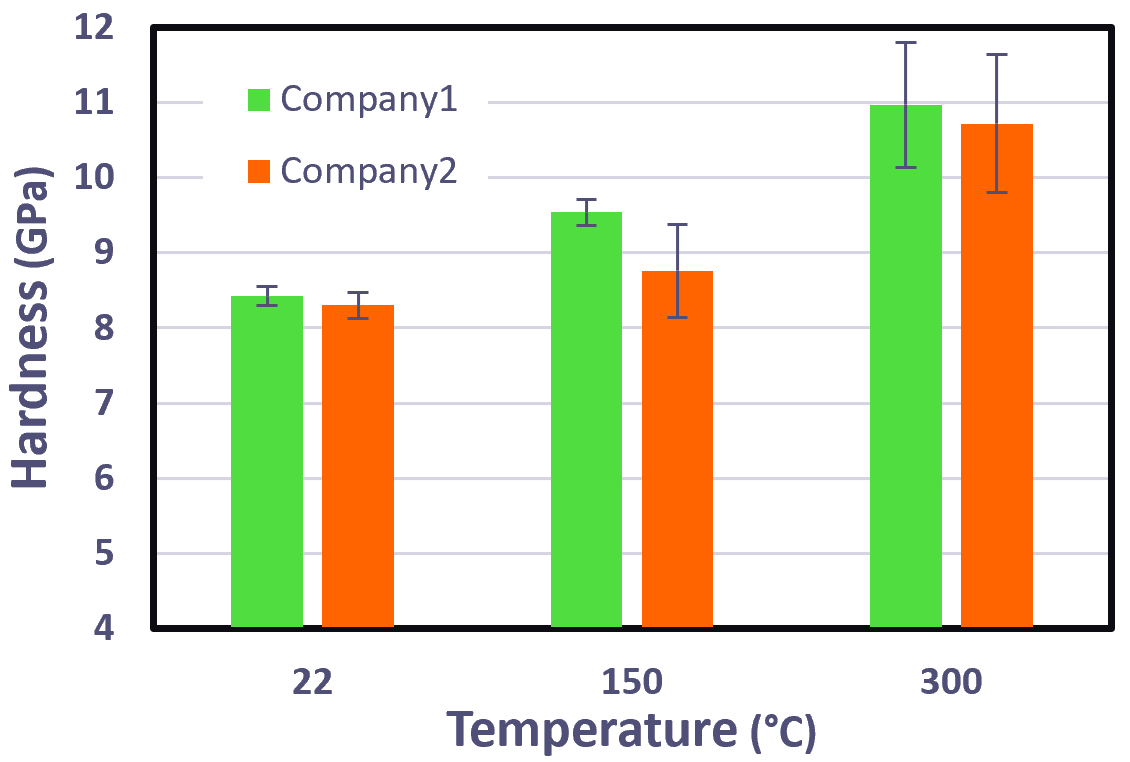
Figure 4. Film coating hardness as a function of indentation penetration at three elevated temperatures: 22 °C, 150 °C, and 300 °C. Image Credit: KLA Instruments™
Figures 5 and 6 compare the hardness and modulus, respectively, for the two samples, at an indentation depth of 500 nm. The hardness and modulus data show noticeably larger error bars for both samples at 300 °C than at room temperature. This increase in measurement error could be caused by a change in surface roughness as the temperature increases.
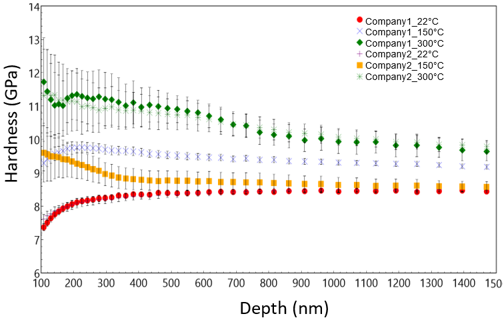
Figure 5. Hardness of optical coatings at three temperatures, as measured at an indentation depth of 500 nm. Image Credit: KLA Instruments™
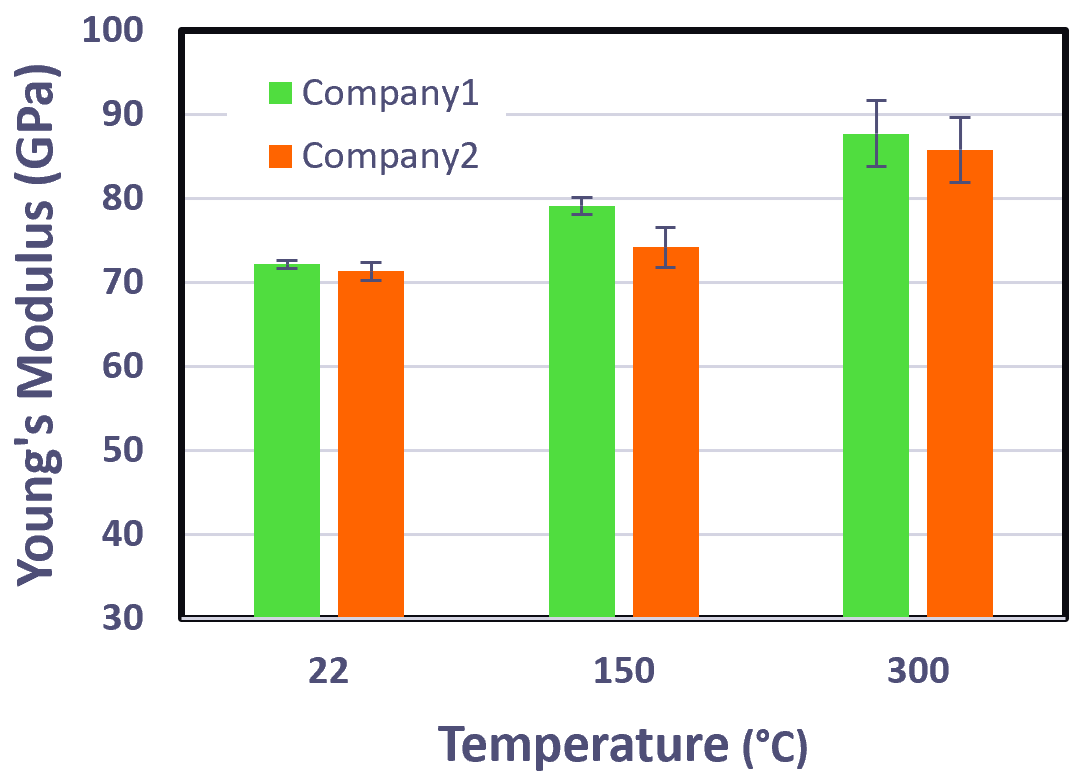
Figure 6. Young’s modulus of optical coatings at three temperatures, as measured at an indentation depth of 500 nm. Image Credit: KLA Instruments™
Conclusions
The combination of thin-film nanoindentation and the hot-stage option enables investigation of the nanomechanical properties of optical coatings at elevated temperatures. The KLA suite of nanoindenters is the industry choice for these measurements because of their high precision, speed, ease of use, and the CSM option, which delivers properties as a continuous function of penetration depth.
The thin-film option accounts for substrate effects in measuring Young’s modulus, allowing for a better understanding of the relationship between the nanomechanical measurement and the optical microstructure. This relationship is crucial for optical designers in their design processes, particularly in areas such as material selection, coating methods, and process control.
References
- Klemberg-Sapieha, J. E., et al. (2004). Mechanical characteristics of optical coatings prepared by various techniques: a comparative study, Applied Optics, 43(13), pp. 2670–2679. DOI:10.1364/AO.43.002670. https://opg.optica.org/ao/abstract.cfm?uri=ao-43-13-2670.
- Oliver, W. C. and Pharr, G. M. (1992). An improved technique for determining hardness and elastic modulus using load and displacement sensing indentation experiments, Journal of Materials Research, 7(6), pp. 1564–1583. DOI:10.1557/JMR.1992.1564. https://link.springer.com/article/10.1557/JMR.1992.1564.
- Hay, J.L. (2014) A new model for measuring substrate-independent Young’s modulus of thin films by instrumented indentation. Application Note. Milpitas, CA: KLA Corporation.
- Laser Focus World (2020). Careful optical-system design enables cutting-edge high-power laser applications. Available at: https://www.laserfocusworld.com/optics/article/14104004/careful-optical-system-design-enables-cutting-edge-high-power-laser-applications.

This information has been sourced, reviewed, and adapted from materials provided by KLA Instruments™.
For more information on this source, please visit KLA Instruments™.